Before we opened: a little 3D tool for Cindy
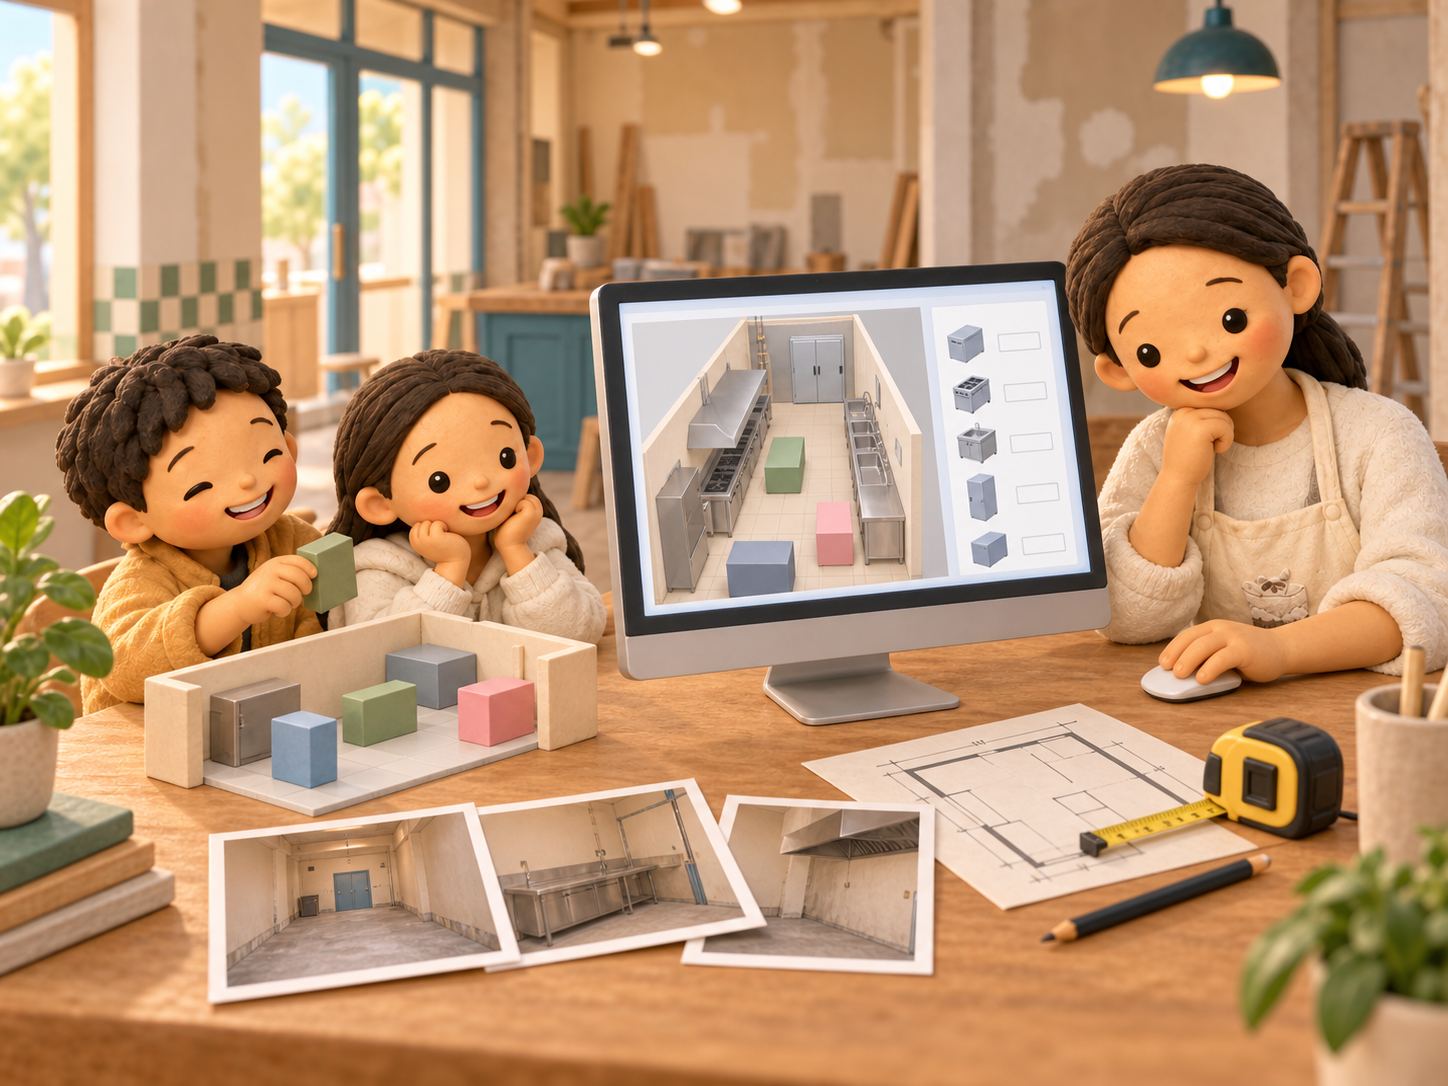
Photos of the shop, measured dimensions and a small website built with AI gave Cindy a way to try equipment layouts herself.
During the shop renovation, we wanted Cindy to be able to try different equipment layouts and see what they would look like. We used AI to build a small website for that job.
We took plenty of photos of the shop and measured its dimensions. Those measurements and photos became the basis for a 3D version of the space. The shape of our actual shop gave us somewhere useful to start placing equipment.
Cindy could add equipment, enter its dimensions and try different positions. She could look at the floor plan, then switch to the 3D view to get a sense of the arrangement. That made the whole process much more intuitive for us.
The tool has presets for things such as a prep table, display fridge and fryer, as well as fields for length, width and height. The room and its existing fixtures are already there. It is a little tool built around this particular shop.
For me, asking AI to build that webpage felt easier than learning an unfamiliar design application for the task, or paying for another piece of software and figuring out how to use it. That was our experience with this one problem; I haven’t measured a saving in hours or dollars.
I like this way of using AI: when a small, specific job comes up, you can ask it to make a tool that fits the job. In this case, we supplied the photos and measurements, and Cindy got a page where she could explore the layout herself.
The model helped us see positions, proportions and how an arrangement might feel. Its purpose was to make planning the equipment layout easier to understand. We still had the actual room and our measurements to refer back to.
We’ve kept the page online and are sharing the link below. You can add an item with its dimensions and switch between the plan and 3D view to see the sort of tool Cindy used during the preparations.